


UNDERSTATED & OVERENGINEERED
Each apartment at The Beam has been purposefully designed to create a comfortable, well-crafted, and highly functional home complete with luxury features & finishes. Please browse through our studio, 1 bedroom, 1 bedroom + den, and two-bedroom layouts to select the New London, CT apartment that best suits your lifestyle.
Floorplans are artist’s rendering. All dimensions are approximate. Actual product and specifications may vary in dimension or detail. Not all features are available in every apartment. Prices and availability are subject to change. Please see a representative for details.
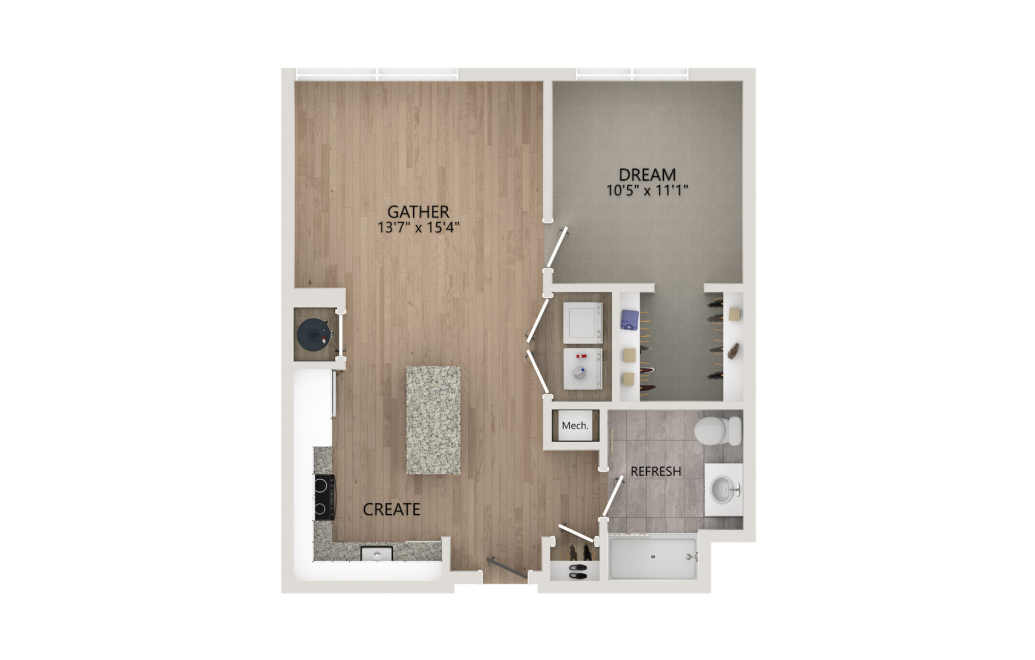
A8-ANSI
1 bed1 bath703 sq. ft.
Only 1 left!
15 months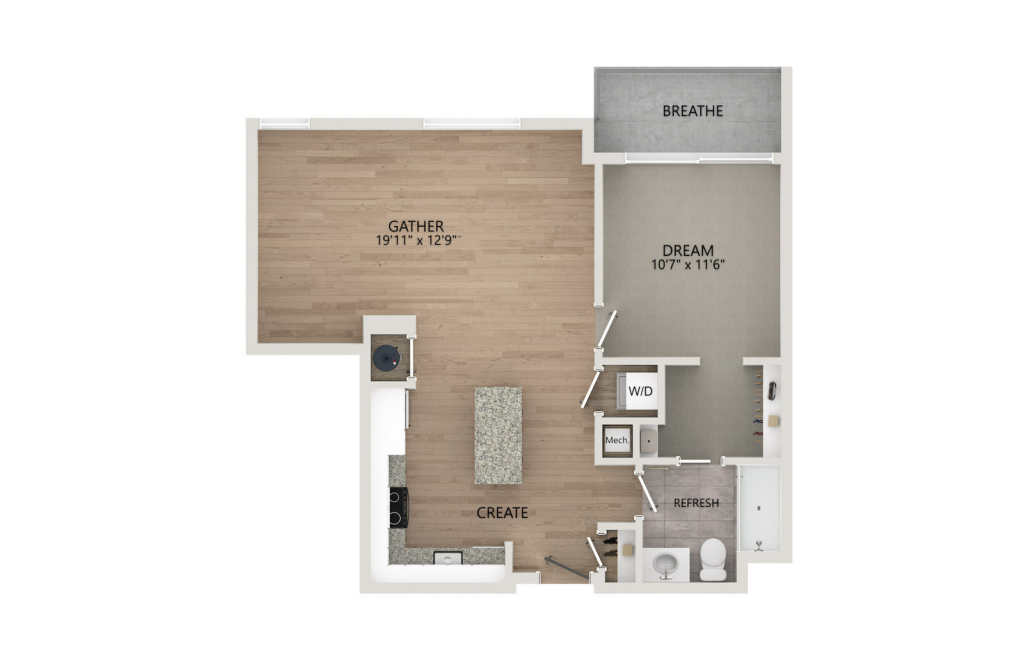
A6
1 bed1 bath762 sq. ft.
Only 1 left!
13 months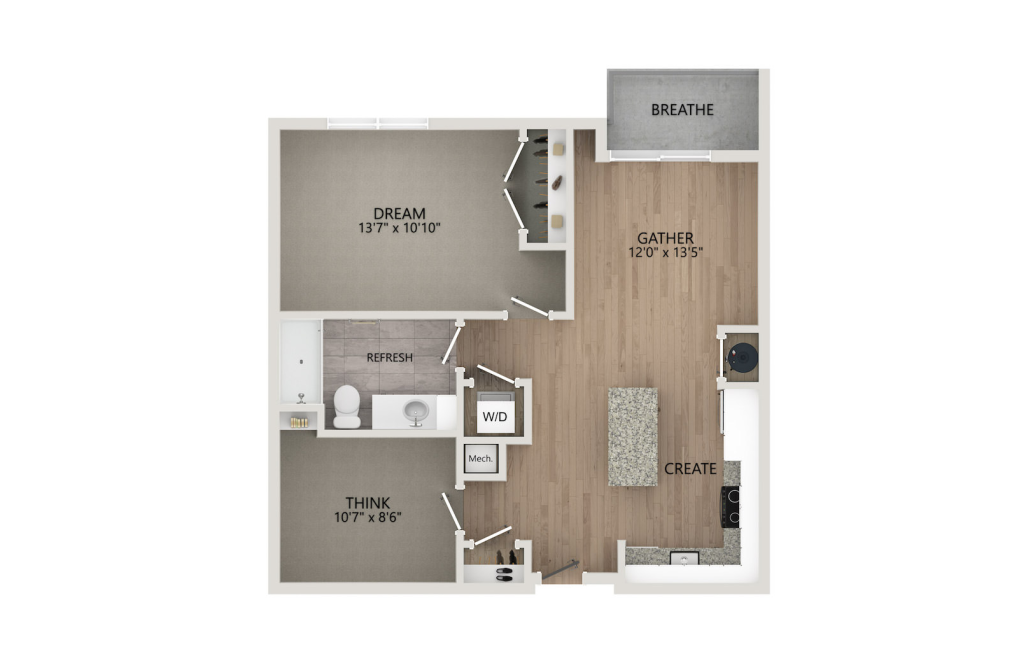
B1.1
1 bed1 bath795 sq. ft.
Only 1 left!
12 months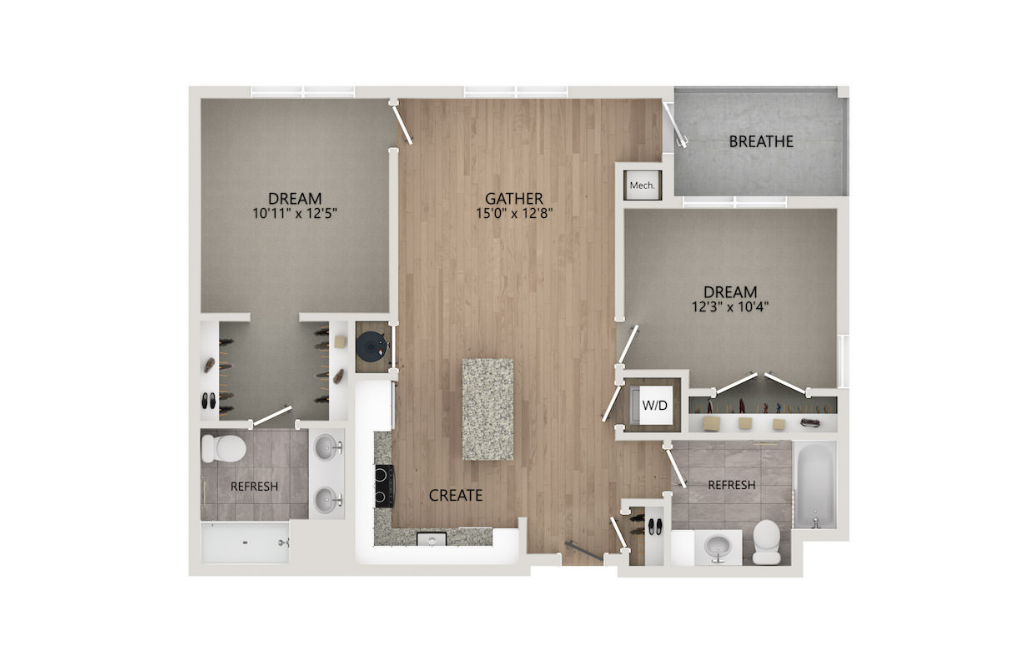
D1
2 bed2 bath993 sq. ft.
Only 2 left!
15 months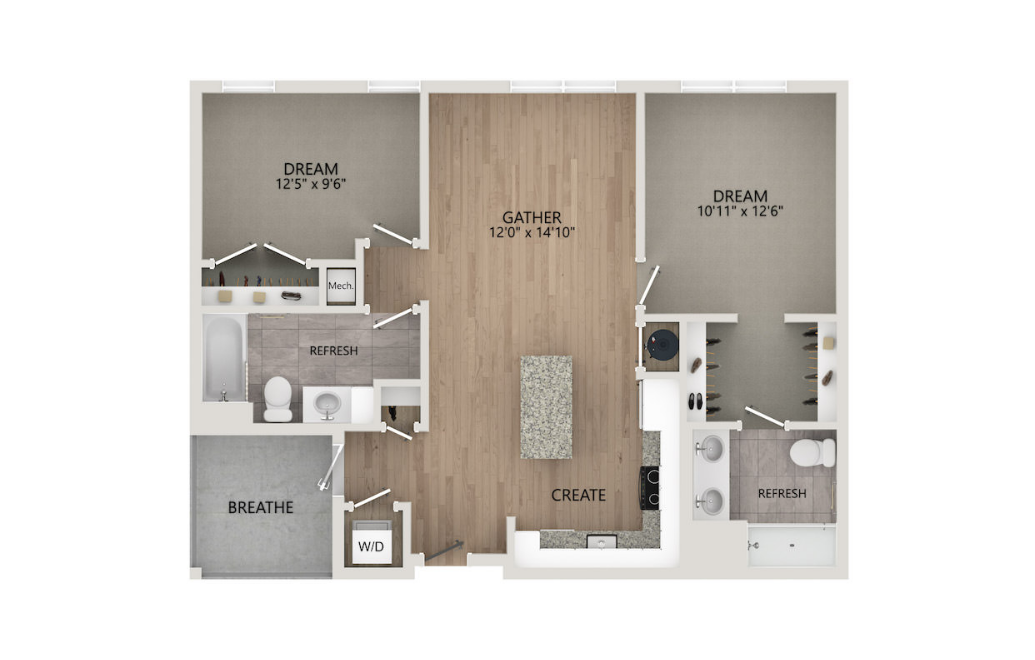
D2
2 bed2 bath997 sq. ft.
Only 2 left!
14 months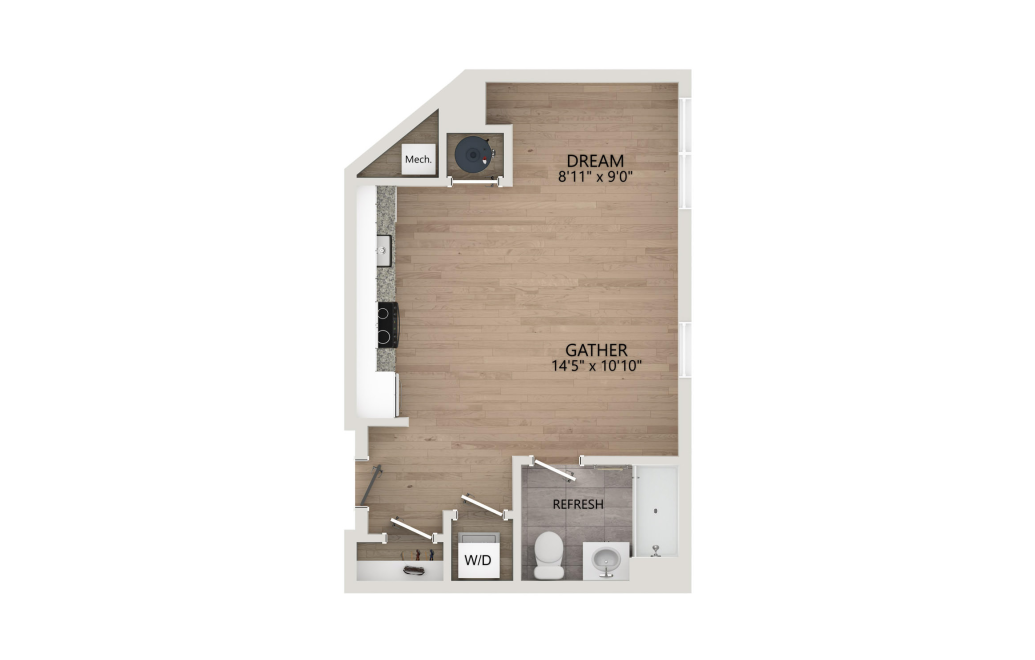
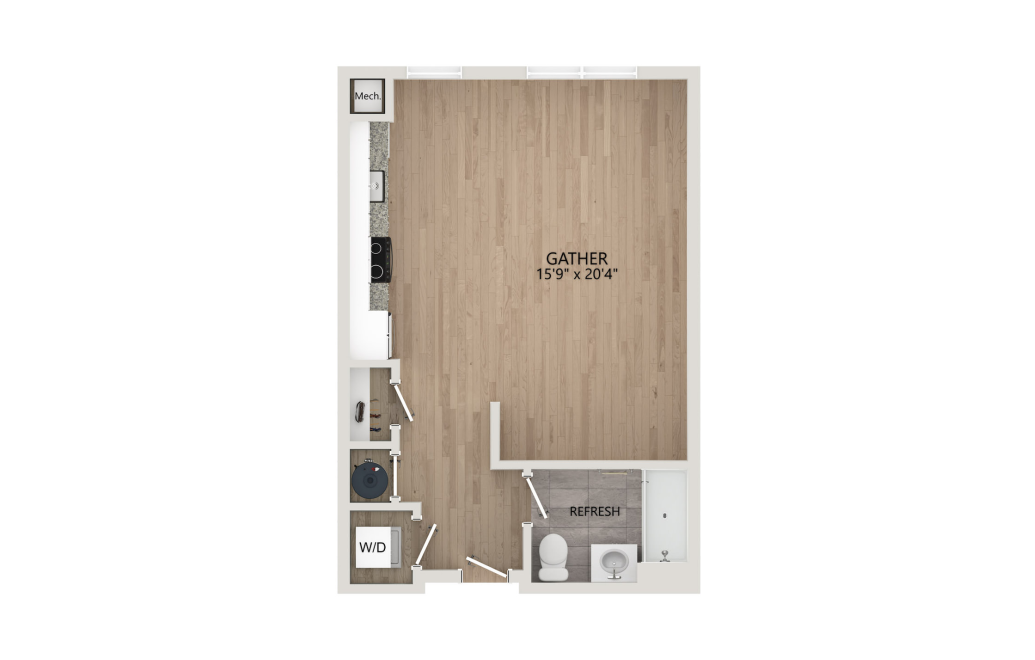
S1
Studio1 bath477 sq. ft.
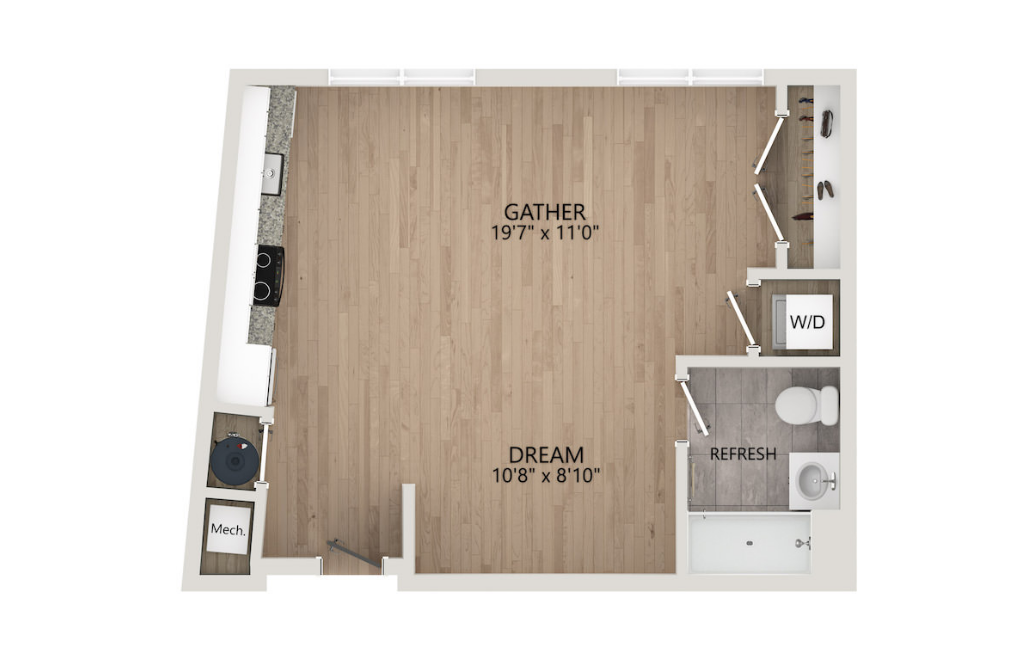
S2
Studio1 bath529 sq. ft.
S3
Studio1 bath549 sq. ft.
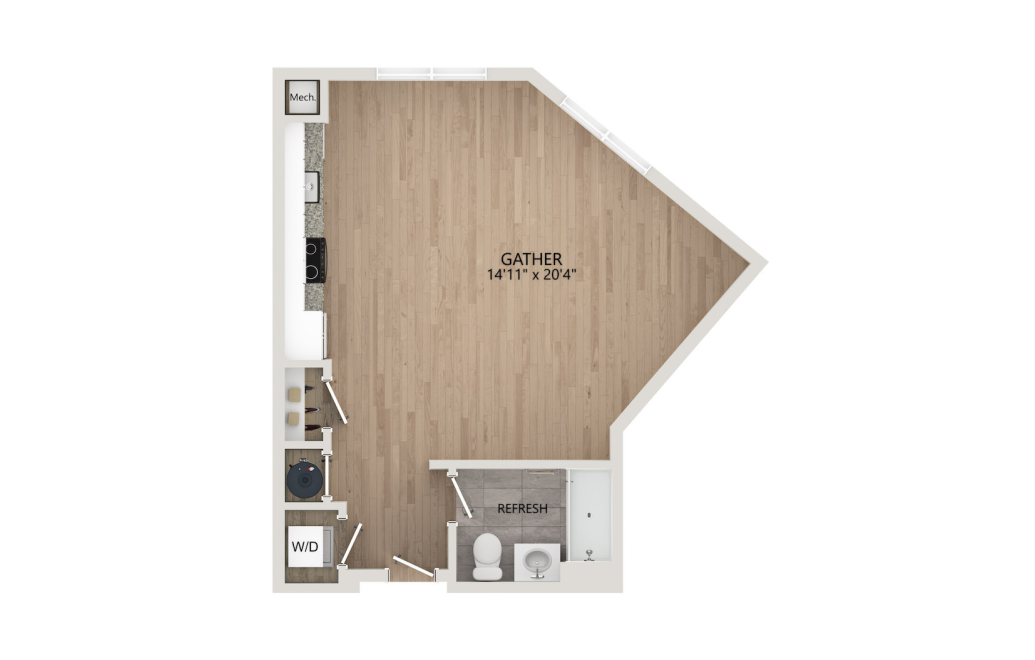
S4
Studio1 bath553 sq. ft.
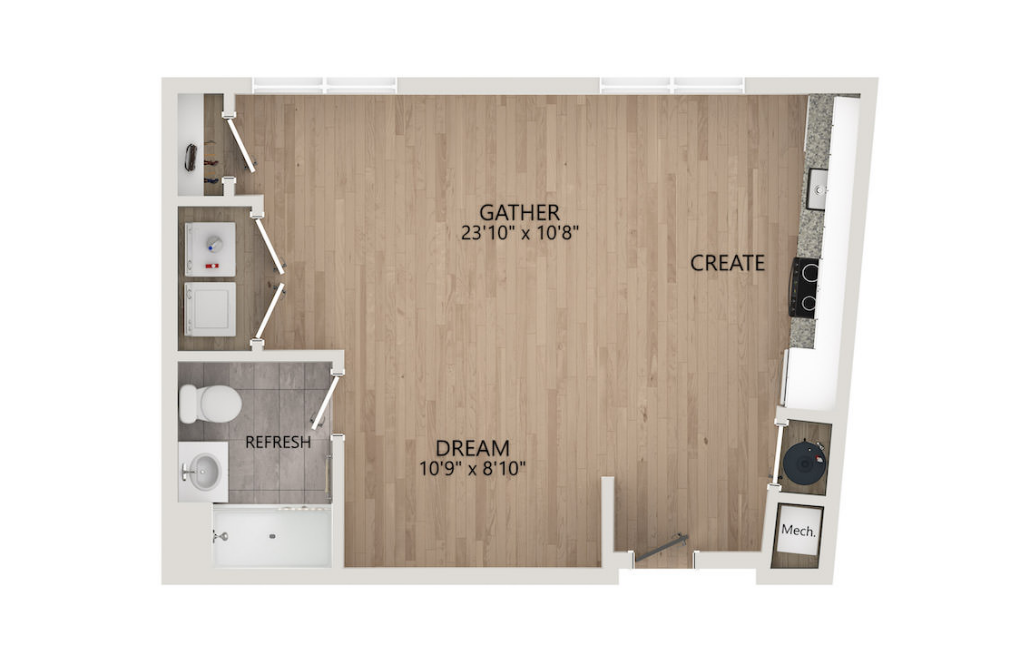
S5-ANSI
Studio1 bath592 sq. ft.
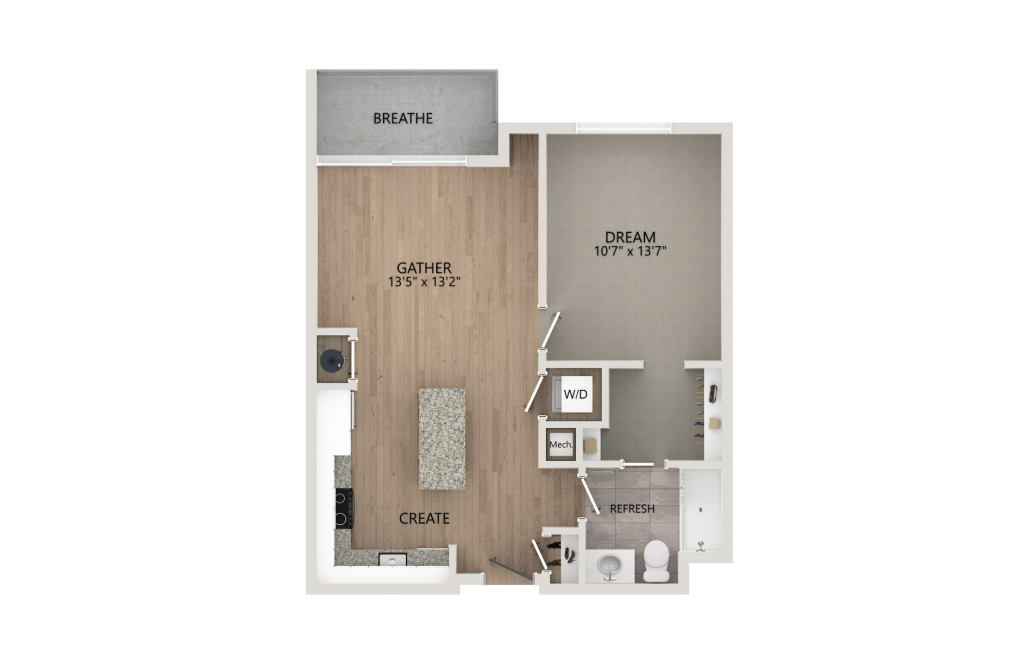
A1
1 bed1 bath669 sq. ft.
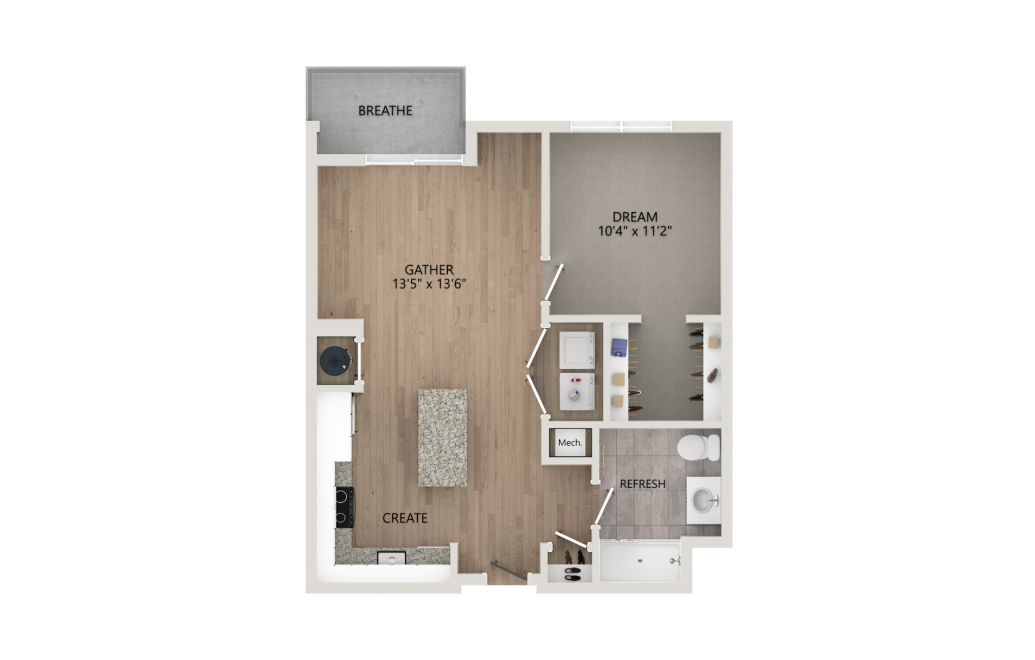
A7-ANSI
1 bed1 bath678 sq. ft.
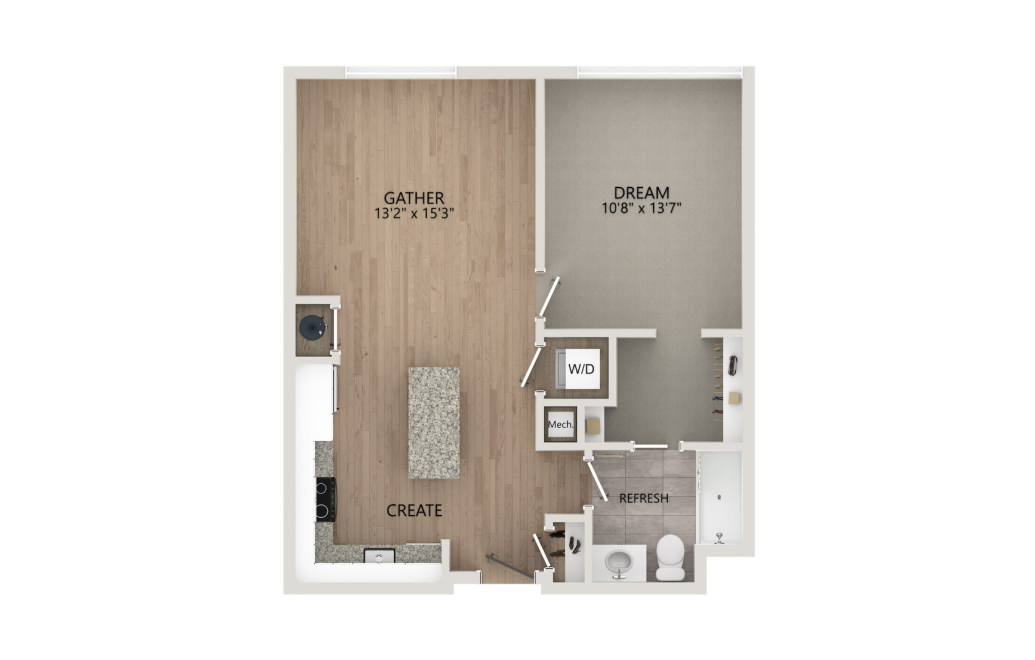
A2
1 bed1 bath705 sq. ft.
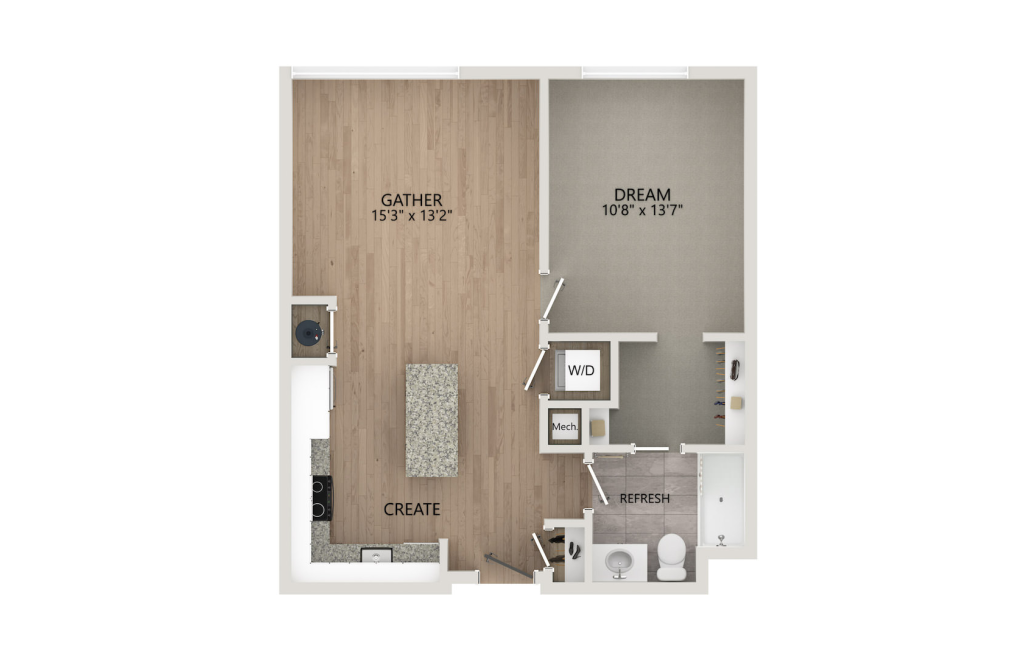
A2.1
1 bed1 bath708 sq. ft.
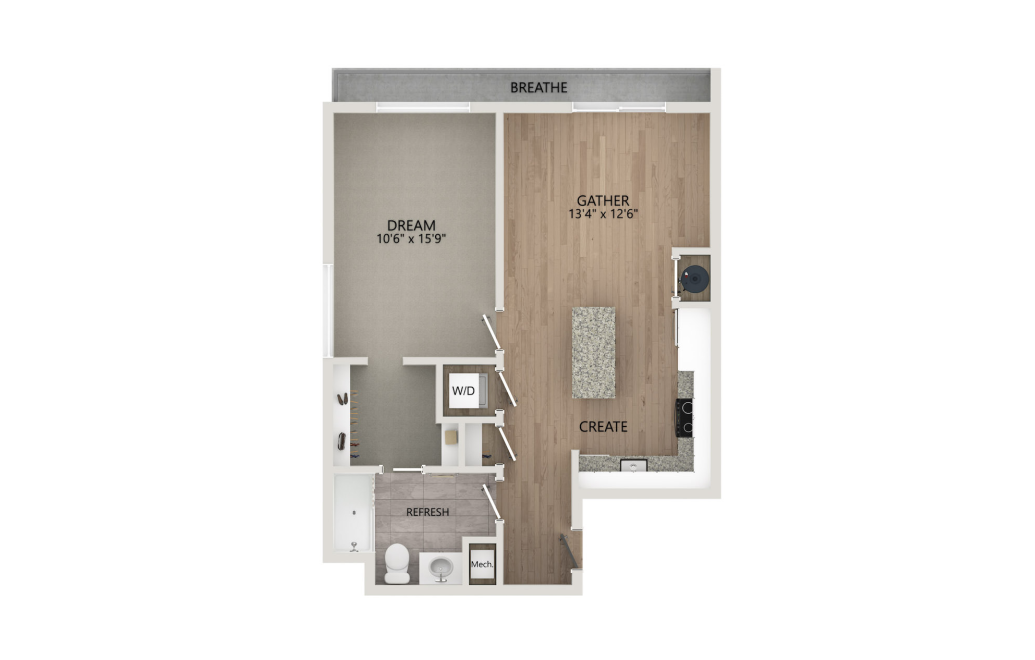
A3
1 bed1 bath724 sq. ft.
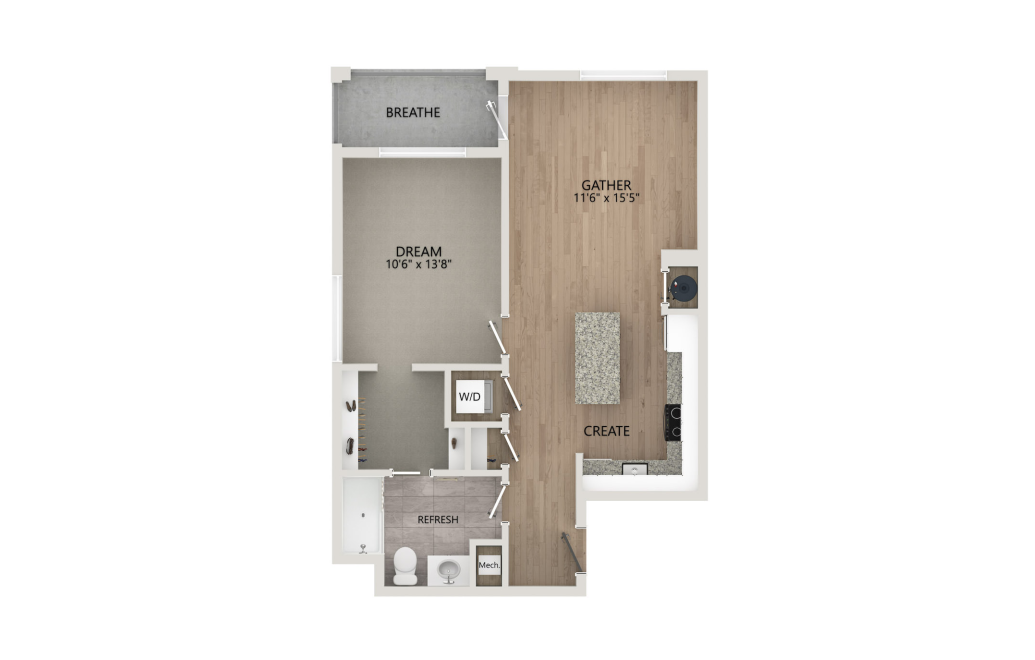
A4
1 bed1 bath733 sq. ft.
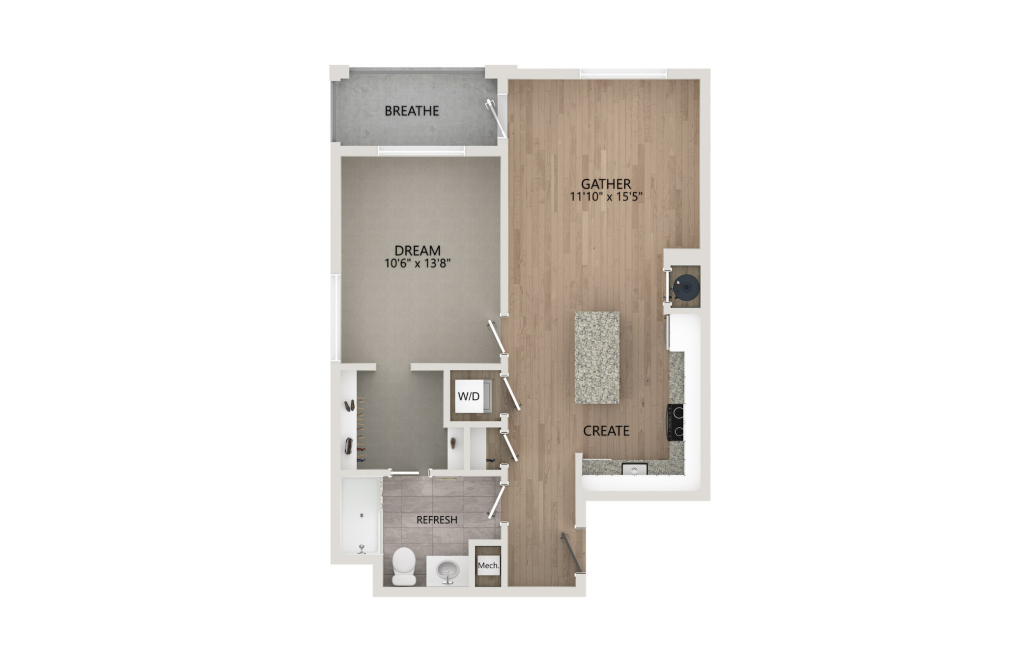
A4.1
1 bed1 bath737 sq. ft.
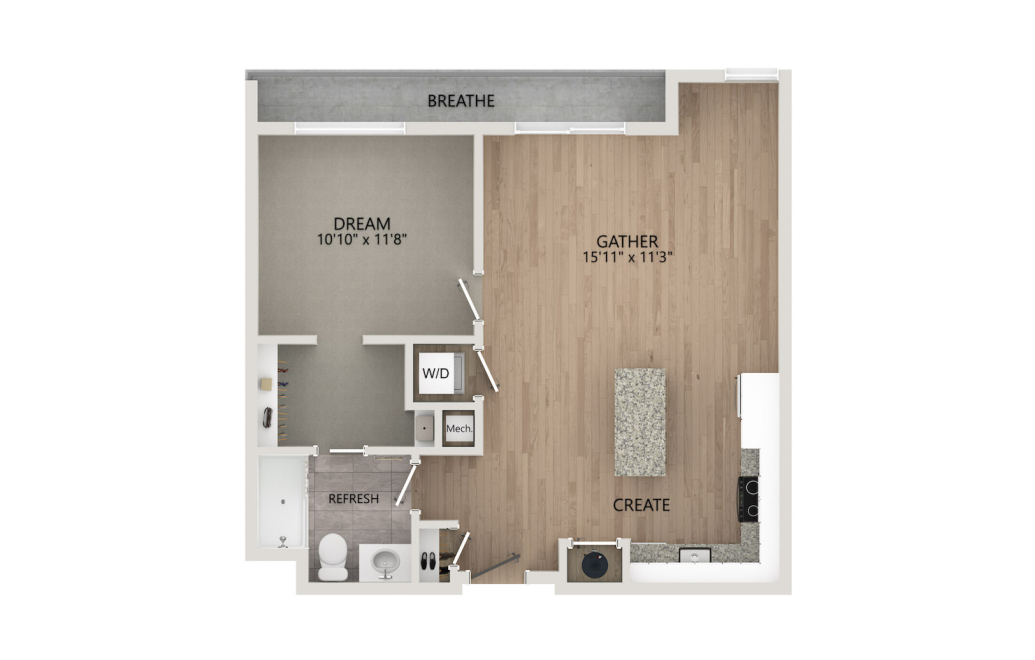
A5
1 bed1 bath737 sq. ft.
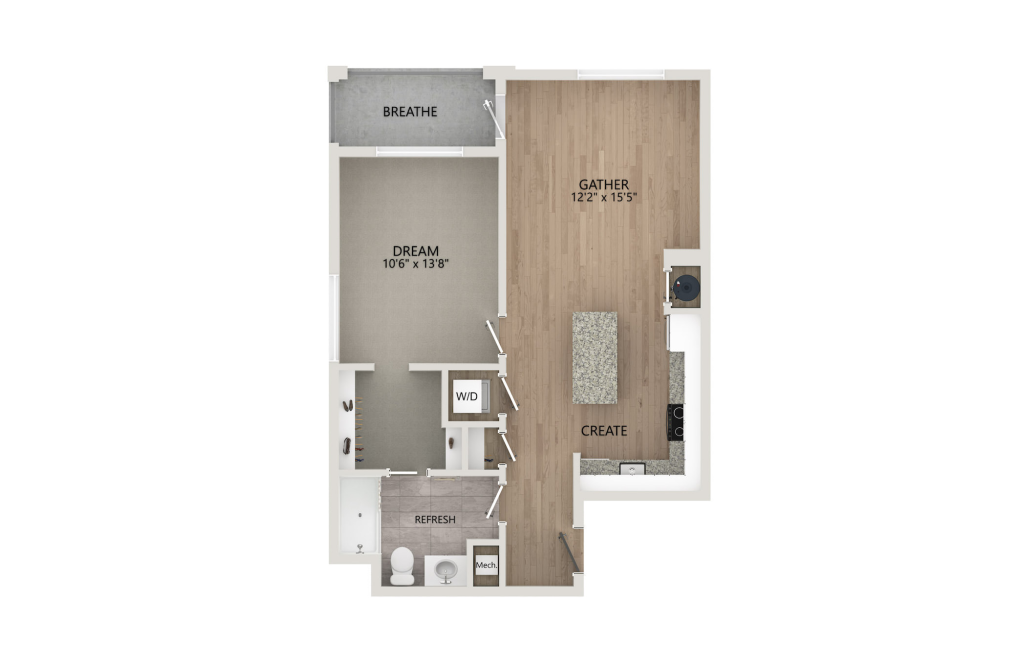
A4.2
1 bed1 bath742 sq. ft.
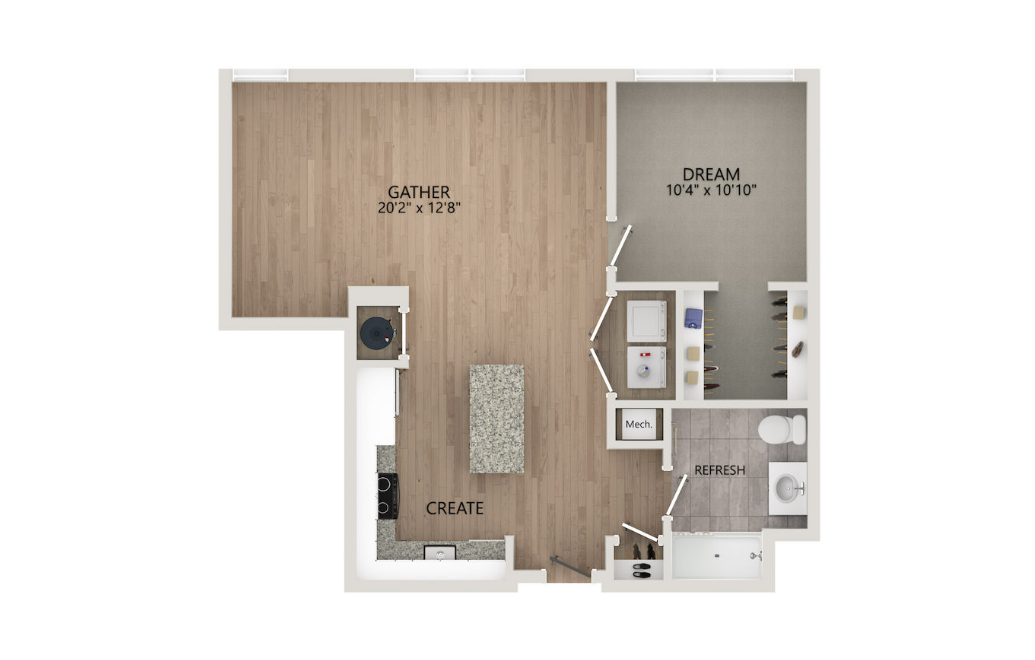
A9-ANSI
1 bed1 bath788 sq. ft.
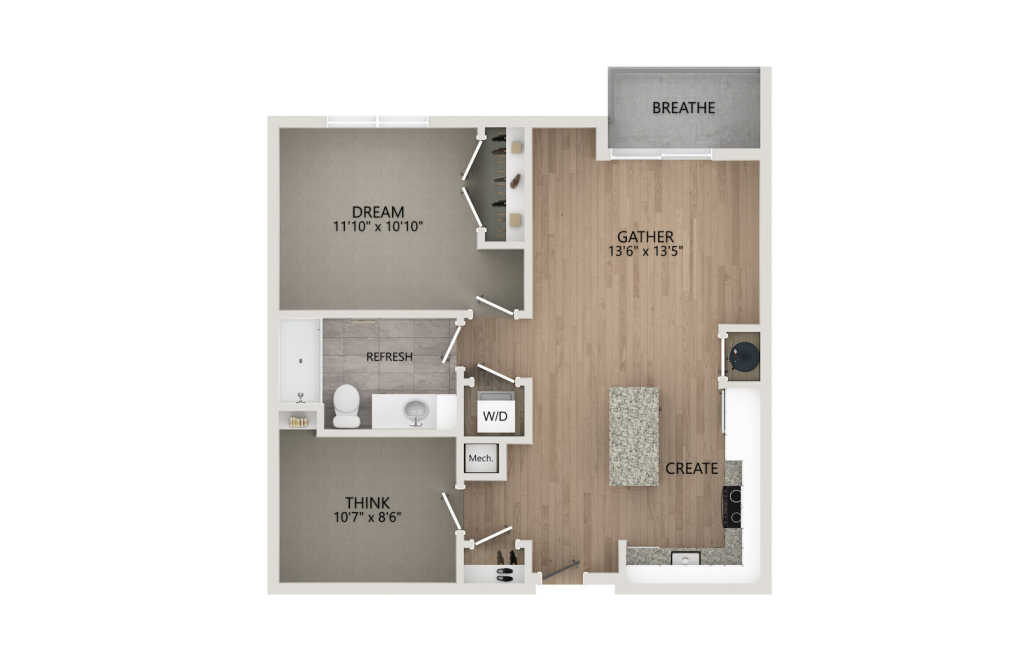
B1
1 bed1 bath795 sq. ft.
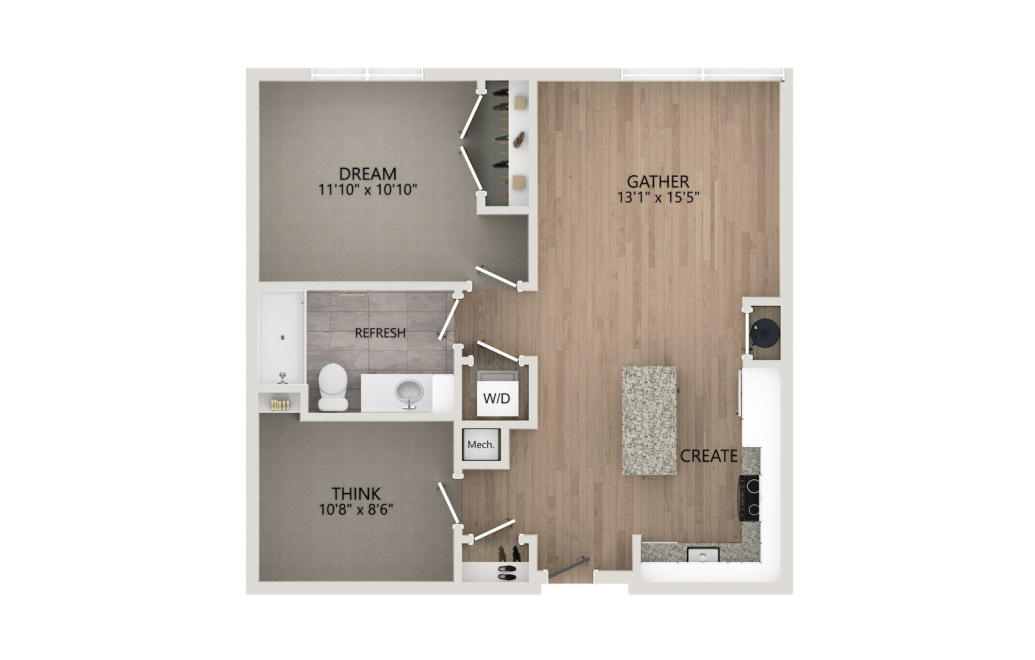
B2
1 bed1 bath813 sq. ft.
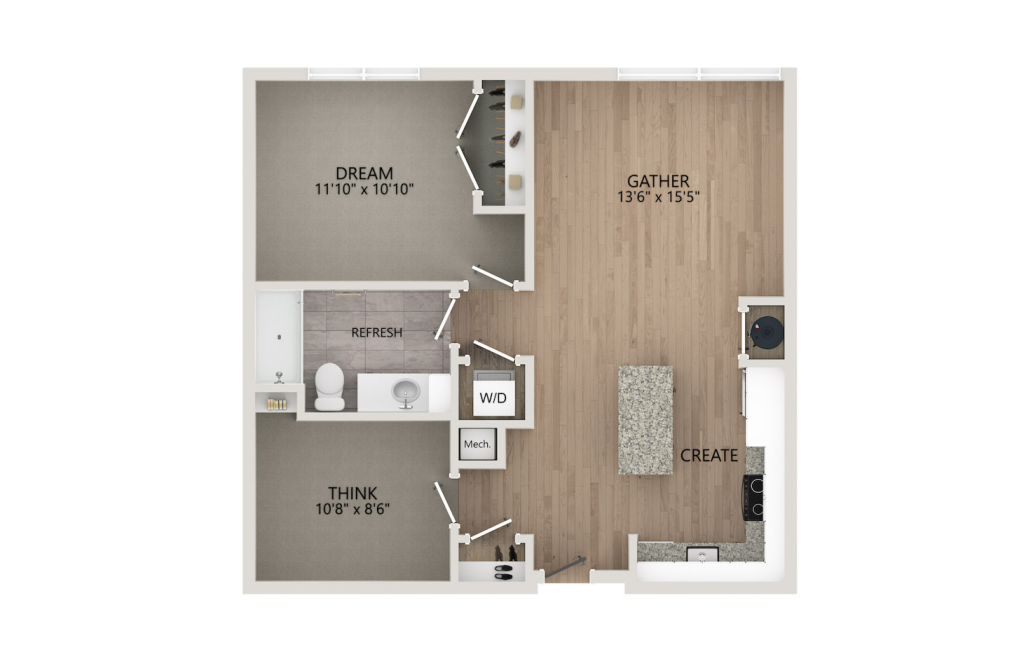
B2.1
1 bed1 bath821 sq. ft.
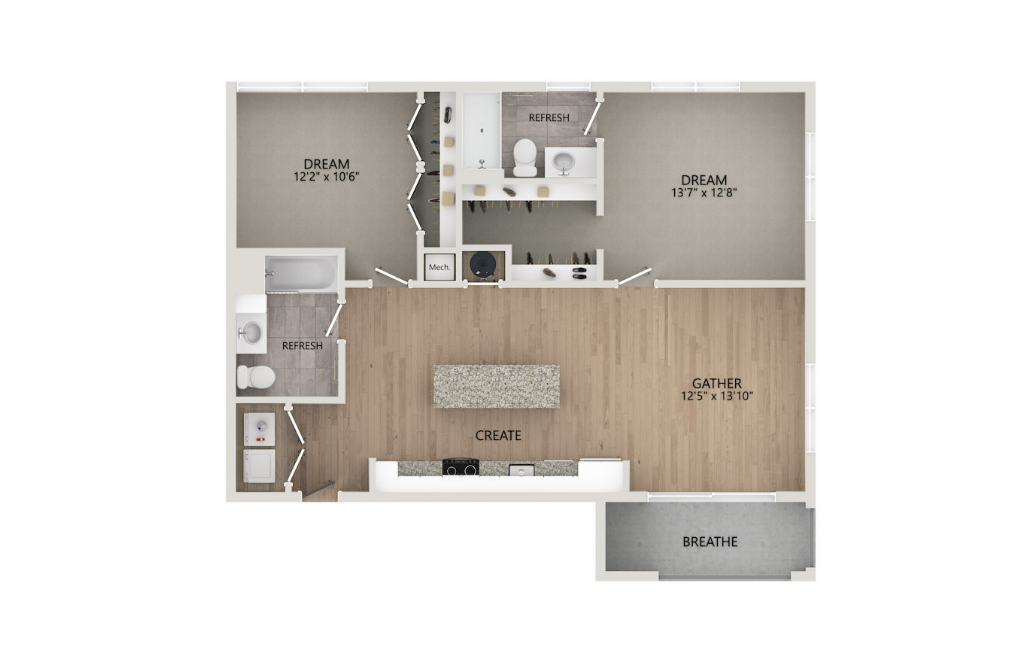
D3-ANSI
2 bed2 bath1105 sq. ft.
Floorplans are artist’s rendering. All dimensions are approximate. Actual product and specifications may vary in dimension or detail. Not all features are available in every apartment. Prices and availability are subject to change. Please see a representative for details.